
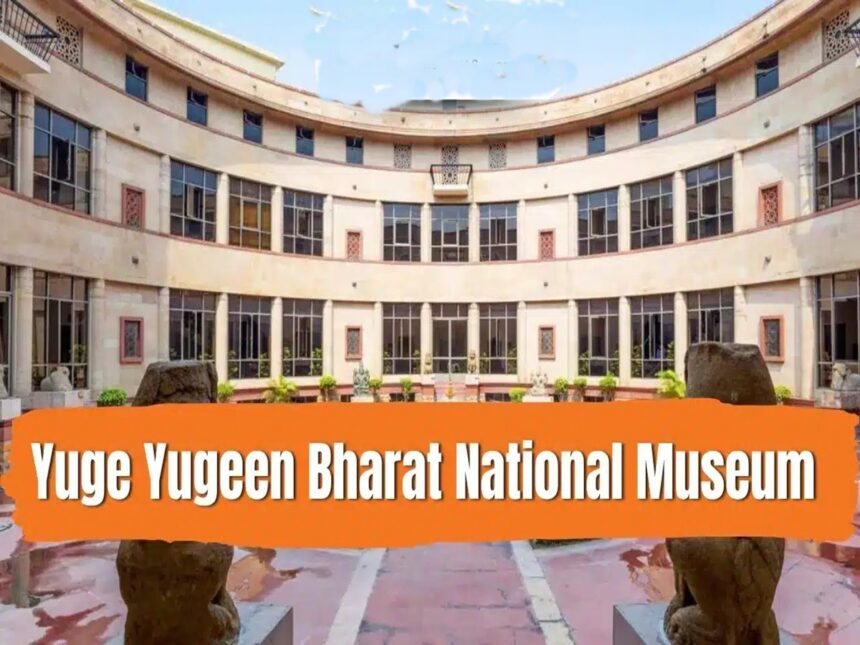
Yuge Yugeen Bharat Museum: Delhi’s historic North Block and South Block on Raisina Hill are set to undergo a remarkable transformation as the government moves ahead with plans for the ₹735-crore Yuge Yugeen Bharat Museum.
The ambitious project aims to convert the nearly century-old administrative buildings into a world-class institution showcasing India’s history, culture and civilisational heritage.
Project blueprints and documents reveal several distinctive architectural features planned for the museum, including peacock-inspired atriums and pavilions, new skylights, circular courtyards and an underground service tunnel connecting the two blocks.
According to the project documents, construction is targeted for completion by 2028.
Peacock to Become a Signature Design Element
The peacock, India’s national bird, will play a prominent role in the museum’s architectural identity.
The plans include specially designed Peacock Atriums and Peacock Pavilions, which are expected to become important parts of the visitor experience.
Three major peacock-themed spaces are planned within the museum complex, creating prominent gathering and entry areas for visitors.
The design aims to combine India’s cultural symbolism with contemporary museum architecture while retaining the historic character of the existing buildings.
Skylights Will Bring Natural Light Into Heritage Buildings
Another major architectural intervention involves introducing skylights into the historic structures.
The skylights are intended to allow natural light to reach interior spaces while maintaining the architectural character of the almost 100-year-old buildings.
The museum’s galleries are being planned as a connected arrangement of courtyards, corridors and rooms, rather than as isolated exhibition spaces.
Circular courtyards will also form an important part of the overall layout, creating open and semi-open areas within the historic complex.
North and South Blocks to Get a New Public Role
The project represents a major change in the purpose of the two iconic buildings.
The North Block and South Block, constructed as part of the Secretariat complex during the 1920s, have historically housed some of India’s most important government offices.
Under the Yuge Yugeen Bharat Museum project, those spaces will instead become a public cultural institution dedicated to telling India’s long historical and civilisational story.
The planned visitor infrastructure includes:
- Museum galleries
- Courtyards
- Corridors and exhibition rooms
- Ticket plazas
- Seating areas
- Visitor facilities
- Art conservation spaces
- Security and guard facilities
The design also places emphasis on universal accessibility, ensuring that the museum can be used comfortably by visitors with different mobility requirements.
The project is additionally being planned with the objective of achieving a 3-Star GRIHA rating for green building standards.
Underground Tunnel to Connect the Two Blocks
One of the more unusual features in the project blueprint is an underground service tunnel.
The proposed tunnel covers approximately 2,500 square metres and will connect the North Block and South Block areas.
Rather than being a primary visitor attraction, the tunnel is planned as part of the museum’s service and operational infrastructure.
Its construction will require specialised engineering because the project involves excavation beneath a sensitive heritage zone.
Construction in a High-Security Heritage Area
Building the museum will be a complex engineering exercise because the North and South Blocks are both Grade-1 heritage structures located in one of Delhi’s most sensitive areas.
The project documents describe the buildings as nearly 100-year-old load-bearing masonry structures constructed over rocky strata.
The surrounding area includes several strategically important government installations, including:
- Rashtrapati Bhavan
- Vice-President’s Residence
- Prime Minister’s Office
- Defence Headquarters
As a result, the construction contractor has been instructed to ensure that work does not interfere with neighbouring buildings, underground infrastructure or regular government operations.
Special Measures Planned for Underground Construction
Excavation for the proposed service tunnel and foundations will require carefully controlled techniques.
The project documents call for vibration management, specialised rock excavation and continuous structural monitoring to reduce the risk to the existing heritage buildings.
Particular attention will be required to protect historic architectural elements, including:
- Columns
- Stonework
- Frescoes
- Artefacts
- Landscaping features
Instrumentation and monitoring systems will be used throughout construction to identify any potential impact on the heritage structures.
Multiple Heritage and Planning Approvals Required
Because the project involves protected and historically significant buildings, construction will have to comply with several heritage, building and planning regulations.
The plans refer to requirements involving bodies and authorities such as the Heritage Conservation Committee, Delhi Urban Art Commission, NDMC, and, wherever applicable, the Archaeological Survey of India and National Monuments Authority.
The project will also have to follow relevant provisions under the Unified Building Bye-Laws, CPWD specifications, National Building Code, Delhi Master Plan, GRIHA standards and universal accessibility guidelines.
Restoration Work Is Already Underway
The museum project is being coordinated with a separate restoration and structural-strengthening programme for the two historic buildings.
According to the documents, the North and South Blocks are undergoing restoration to bring them closer to their original architectural condition, while structural strengthening and conservation work is being carried out through a separate contract.
This approach is intended to ensure that the buildings’ historic identity is preserved even as they are adapted for their new role as a major museum.
What the Museum Blueprint Reveals
The project documents provide an indication of the enormous scale of the proposed institution.
The existing North Block covers approximately 87,096 square metres, while the South Block spans around 91,413 square metres.
The proposed Peacock Atrium is expected to occupy roughly 2,123 square metres and reach a height of approximately 16.7 metres.
The Peacock Pavilion is planned over around 2,009 square metres.
The project will also include dedicated conservation areas, visitor facilities, ticketing zones and several courtyards.
The planned North Block ticket plaza covers approximately 1,787 square metres, while the corresponding South Block plaza measures around 708 square metres.
Courtyards Will Add Open Spaces to the Museum
Courtyards are another significant component of the design.
The North Block is planned to have approximately 4,173 square metres of courtyard space, while the South Block will have around 4,287 square metres.
Some of these courtyards will remain open to the sky, while others will be covered using polycarbonate roofing.
This combination is intended to provide natural light and open spaces while allowing the museum to function throughout different weather conditions.
A Historic Transformation for Raisina Hill
The Yuge Yugeen Bharat Museum is designed to achieve a delicate balance: preserve the architectural legacy of Lutyens’ Delhi while creating a modern museum capable of welcoming large numbers of visitors.
If completed according to the current plans, the ₹735-crore project will represent one of India’s most significant examples of adaptive reuse of historic government architecture.
The North and South Blocks, which for decades represented the country’s administrative power, could soon take on an entirely different public identity — becoming a major cultural destination dedicated to India’s long and diverse civilisational journey.